


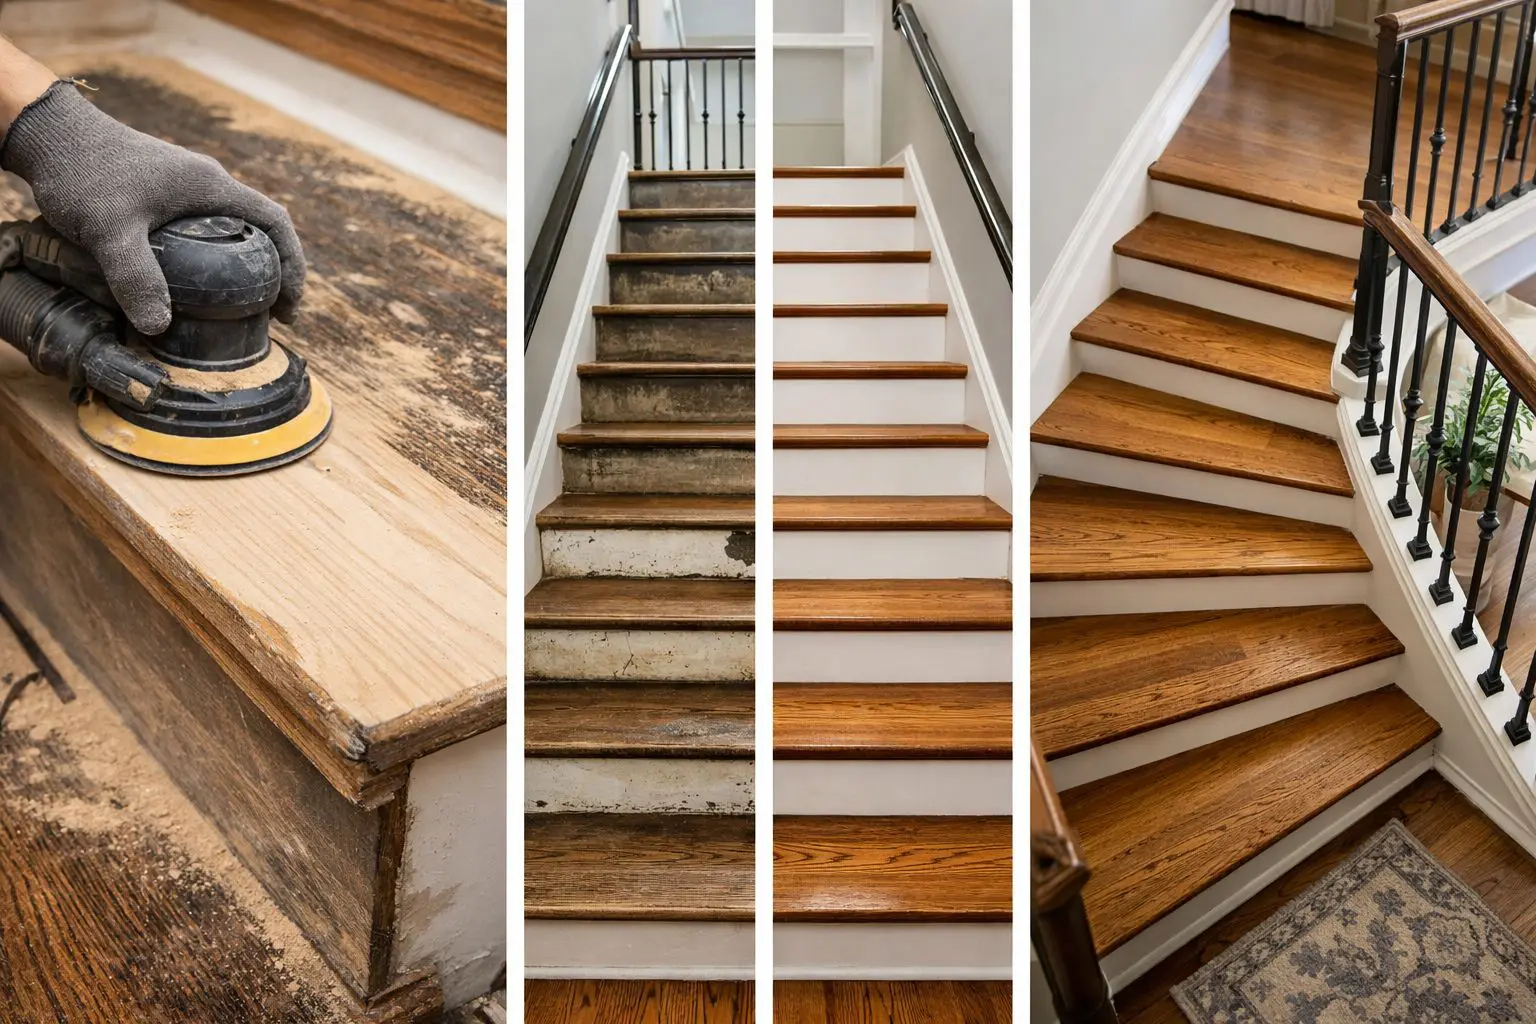
Staircases can become one of the most noticeable architectural features in a remodeled home, particularly when they connect rooms finished with hardwood flooring. Choosing the right stair treads can help contractors, flooring professionals, builders, and designers create a more consistent transition between the staircase and surrounding floors. Prefinished hardwood options are especially worth considering when project schedules, finish consistency, and installation requirements all influence material selection.
Reducing On-Site Finishing Work
Traditional unfinished hardwood components often require several additional steps after installation. Depending on the project, the wood may need sanding, staining, coating, drying, and further preparation before the staircase is ready for regular use.
Prefinished hardwood changes that workflow because much of the finishing process takes place before the material reaches the project.
For remodeling contractors, this can reduce the amount of finishing work that must be completed inside an occupied home. It may also limit the dust, odor, drying periods, and additional visits associated with finishing hardwood on site.
This becomes particularly useful when a staircase is located in the center of the home and homeowners need regular access between floors.
Coordinating Stairs With Hardwood Flooring
A staircase rarely exists visually on its own. It may connect directly to hardwood flooring upstairs, downstairs, or on both levels. For that reason, stair material should usually be considered during flooring selection rather than treated as a separate decision near the end of a project.
Wood species are an important starting point. White oak, red oak, maple, hickory, and other hardwoods have different grain characteristics and natural coloring. Selecting complementary materials can help the staircase feel connected to the flooring around it.
Finish color also deserves attention. Contractors and designers should review samples whenever possible instead of relying exclusively on photos displayed on a screen. Lighting, surrounding wall colors, flooring tones, and the natural character of the wood can all affect how a finished stair appears in the room.
Traditional or Retrofit Treads?
The existing staircase usually determines which type of tread makes the most sense.
Traditional solid hardwood treads are commonly considered when stairs are being newly built or when the project involves more extensive staircase construction. They provide the finished walking surface as part of the staircase itself.
Retrofit treads serve a different purpose. They can be useful for remodeling projects where an existing staircase is being covered with a new hardwood surface rather than fully rebuilt.
This distinction matters because ordering the wrong construction type can create unnecessary installation complications.
Before materials are purchased, installers should inspect the existing staircase and determine exactly how the new hardwood components will be fitted.
Check the Details Before Ordering
Stair components require more precise planning than many standard flooring materials. A small measurement or configuration error can affect how the finished staircase looks and fits.
Before placing an order, contractors should confirm several details:
- Tread width and depth
- Required tread thickness
- Wood species
- Finish or stain selection
- Closed, left-return, right-return, or double-return configuration
- Riser requirements
- Landing requirements
- Matching molding or related stair parts
Return configuration is particularly important on staircases with exposed sides. A closed staircase between two walls has different finishing requirements from an open staircase where one or both tread ends remain visible.
Measurements should also be taken from the actual staircase instead of assuming every step follows a standard dimension.
Consistency Matters Across the Staircase
Individual hardwood boards naturally vary in grain and tone. That variation is part of the character of real wood, but the overall staircase still needs to appear visually balanced.
This is especially important in custom homes and higher-end remodeling projects where stairs may be visible from entryways, living rooms, or open floor plans.
Selecting the wood species and finish as part of the broader flooring specification gives contractors and designers more control over the final appearance. It also helps prevent a situation where the flooring has already been installed and the project team later struggles to find stair materials that work with it.
For flooring dealers, discussing stair components during the initial flooring conversation can also help customers account for the full scope of their project from the beginning.
Plan the Staircase Earlier
Stairs are sometimes treated as a finishing detail, but they involve enough material and installation decisions to warrant earlier planning.
Builders should consider staircase dimensions and construction. Flooring contractors should determine how the upper and lower floors will meet the stair system. Designers should review species, grain, stain, risers, and surrounding finishes together. Installers should confirm how each tread, return, landing, and molding component will be fitted before installation begins.
Addressing these questions earlier can reduce last-minute substitutions and give everyone involved a clearer material plan.
A well-planned hardwood staircase can connect multiple floors while becoming an important visual feature of the home. For flooring dealers, remodelers, installers, builders, architects, and designers looking for prefinished hardwood stair components and related stair products, visit Wood Stair Co to explore available options and find materials suited to upcoming residential projects.
